News

10 Teale St House, Ashgrove
New 4 bedroom Split Level Residential Dwelling on sloping block
Design by NAM
Interiors by NAM
Built by Archimodular Pty Ltd
2020

202 Agnew St, Morningside
Agnew St House, Morningside
Design by NAM
Interiors by NAM
Built by Archimodular Pty Ltd
2020

364 New Cleveland Rd, Tingalpa
5 Light Industry Warehouses with Small Brewery and a food beverage outlet on site.
Design by NAM
Visualisation by NAM
2021

26 Balaclava St, Woolloongabba
2 x 20 Storey Residential Towers, in inner suburb of Woolloongabba, featuring 4 storey podium and two basements
Design by NAM
Visualisation by NAM
DA only, 2021

17-21 Wesley St, Lutwyche
6 Storey Residential Building containing 36 apartments and featuring private rooftop terrace and private luxury penthouse.
Building under construction – finishing late 2023
Design and Documentation by NAM
Iteriors by NAM
Visualisation by NAM
2021

35 Tramore St, Margate
6 Storey Single Residential Tower DA, in Margate
Design by NAM
Visualisation by NAM
2022

30-34-36 Hertford Street
81 unit Multistorey residential complex DA (5storey) in heart of Upper Mount Gravatt – complex approval with multiple land overflow and general flooding issues.
Design by NAM,
Visualisation by NAM,
2023

Light & Co | West End | Animation
Visualisation
Building design by Rothe Lowman Architects
Landscape design by Lat 27

Brisbane Airport | International Terminal Extension
Visualisation by NAM
Design by Woods Bagot

Buranda | Brisbane
Visualisation by NAM
Design by Woods Bagot

King Arthur Terrace | Tennyson
Architecture – (Design & Documentation)
Visualisation

Light & Co | West End
Visualisation
Building design by Rothe Lowman Architects
Landscape design by Lat 27

Davies Road | Ashgrove
Visualisation by NAM
Design by Nero Architecture

Breeze | West End
Visualisation by NAM
Design by Nettleton Tribe

Whitmore Street | Taringa
Architecture – (Design & Documentation)
Visualisation

Gordon Parade | Mt Gravatt East
Architecture & Documentation by NAM
Visualisation by NAM

Light & Co Retail | West End
Visualisation
Building design by Rothe Lowman Architects
Landscape design by Lat 27

Eden | Shoal Point
Visualisation by NAM
Design by Marchese Partners

Burnley Street | Newmarket
Architecture by NAM
Visualisation by NAM

Light & Co | West End
Visualisation
Building design by Rothe Lowman Architects
Landscape design by Lat 27

Graham Street | Carseldine
Architecture & Documentation by NAM
Visualisation by NAM

Skyneedle | South Brisbane
Visualisation by NAM
Design by ML Design
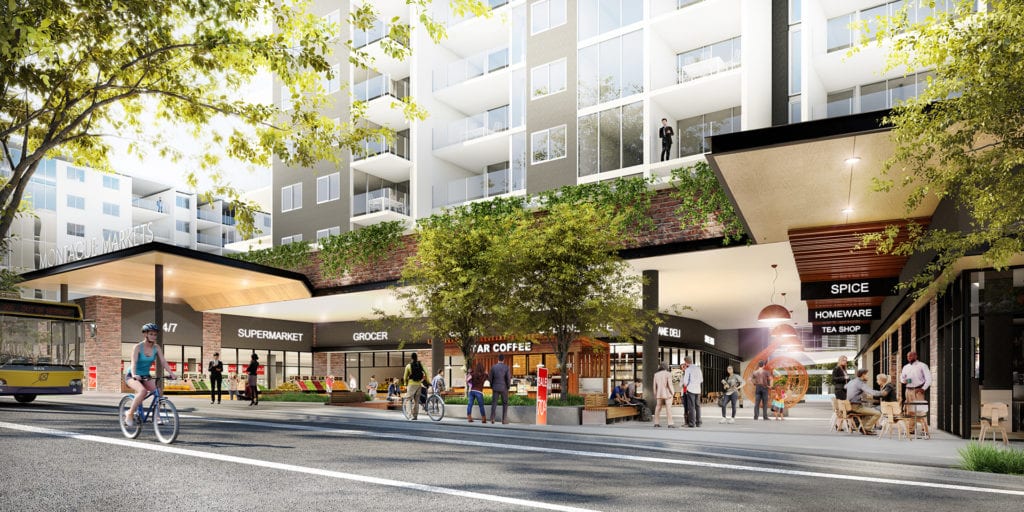
Montague Markets | West End
Visualisation
Design by Nettleton Tribe

Springwood Street | Mt Gravatt East
Architecture – (Design and Documentation)

Clarence Road | Indooroopilly
Building Design – (Re-Design & Documentation) by NAM
Original Design by Raunik Design Group

Wakefield Street | Alderley
Architecture – (Design & Documentation)

Light & Co | West End
Visualisation
Building design by Rothe Lowman Architects
Landscape design by Lat 27

Beverley Ave | Rochedale
Architecture & Documentation by NAM

Ruby Road | Mitchelton
Architecture – (Design & Documentation)
Visualisation

Springfield Street | MacGregor
Architecture – (Design only)
Visualisation

The Portal | Windsor
Architecture – (Design only)

Grant Ave | Hope Island
Architecture by NAM
Visualisation by NAM

Velo Apartments | Lutwyche
Visualisation
Design by Wiltshire Stevens Architecture

Paperbark Apartments | Coorparoo
Visualisation
Interiors
Design by Wiltshire Stevens Architecture

Alice Street | Kedron
Visualisation by NAM
Design by Mark Williams Architects

Buchanan Street | West End
Visualisation by NAM
Design by Ellivo Architects

Brookfield Road | Kenmore Hills
Architecture by NAM
Visualisation by NAM

Oxford Apartments | Chermside
Visualisation
Design by Ferro Arch

Playfield Street | Chermside
Visualisation
Design by Ferro Arch

Windsor Ave | Lutwyche
Architecture – (Design & Documentation)

Ebury Street | Acacia Ridge
Architecture & Documentation by NAM

Legeyt St | Windsor
Architecture – (Re-Design and Documentation)
Visualisation
Original Design by Tonic Architecture

Liberte | Kangaroo Point
Visualisation
Design by Rothe Lowman

57 White Street | Graceville
Architecture – (Design & Documentation), Interiors and Visualisation by NAM

Creek Street office fit out | Brisbane
Visualisation by NAM
Design by Nettleton Tribe

Centra | Bardon
Visualisation by NAM
Design by Wiltshire Stevens Architecture

Waters Edge | West End
Visualisation
Design by Nettleton Tribe

Doolandella | Brisbane
Architecture & Documentation by NAM
Visualisation by NAM

Lambert Street | Kangaroo Point
Visualisation
Design by ML Design

Lutwyche Road | Lutwyche
Architecture – (Design & Documentation)
Visualisation

Auckland Street | Wishart
Visualisation by NAM
Design by Ellivo Architects

Harden Street | Acacia Ridge
Architecture & Documentation by NAM
Interiors by NAM
Visualisation by NAM

Mica Apartments | Lutwyche
Visualisation
Design by Wiltshire Stevens Architecture

900 Ann Street | Fortitude Valley
Visualisation by NAM
Design by ML Design

I-MED Radiology | Rockhampton
Architecture – (Design & Documentation)
Interior
Visualisation

Turner Ave | Newfarm
Architecture – (Design & Documentation)
Interiors
Visualisation

Norman Street | Wooloowin
Architecture – (Design & Documentation)
Visualisation

Central Lane | Gladstone
Visualisation by NAM
Design by Tonic

The Gasworks | Newstead
Visualisation
Design by ML Design

Canvas | South Brisbane
Visualisation by NAM
Building design by ML Design
Interior design by Tonic

Peter Close | Eight Mile Plains
Architecture – (Design & Documentation)
Visualisation

Hope Island Links | Hope Island
Architecture by NAM
Visualisation by NAM

Redcliffe Central | Redcliffe
Architecture – (Design only)
Visualisation

Tonic Central | Townsville
Visualisation
Design by Tonic

The Peninsula | Redcliffe
Architecture – (Design only)
Visualisation

Lot 13 Sanctuary Cove | Gold Coast
Architecture – (Design only)

Lot 34 Sanctuary Cove | Gold Coast
Architecture – (Design only)

Plot RT-3-C47 | Al Reem Island
Architecture – (Design only)

Modular House
Architecture – (Design only)
Visualisation

Alexandrina Circuit | Forest Lake
Architecture – (Design & Documentation) and Visualisation by NAM

Bus Depot | Sherwood
Visualisation by NAM
Design by McVeigh

53 White Street | Graceville
Architecture – (Design & Documentation) & Interiors by NAM